
Case Study: Transforming a Melbourne Home with Interior Design


Introduction
Transforming a Melbourne home with interior design is a journey that involves creativity, strategy, and a deep understanding of the homeowner's vision. This case study illustrates how a dated suburban house was turned into a modern sanctuary through the power of design.
From the initial consultation to the final reveal, every step was meticulously planned and executed. This transformation not only enhanced the aesthetic appeal but also increased the functionality of the living space.
Understanding the Client's Needs
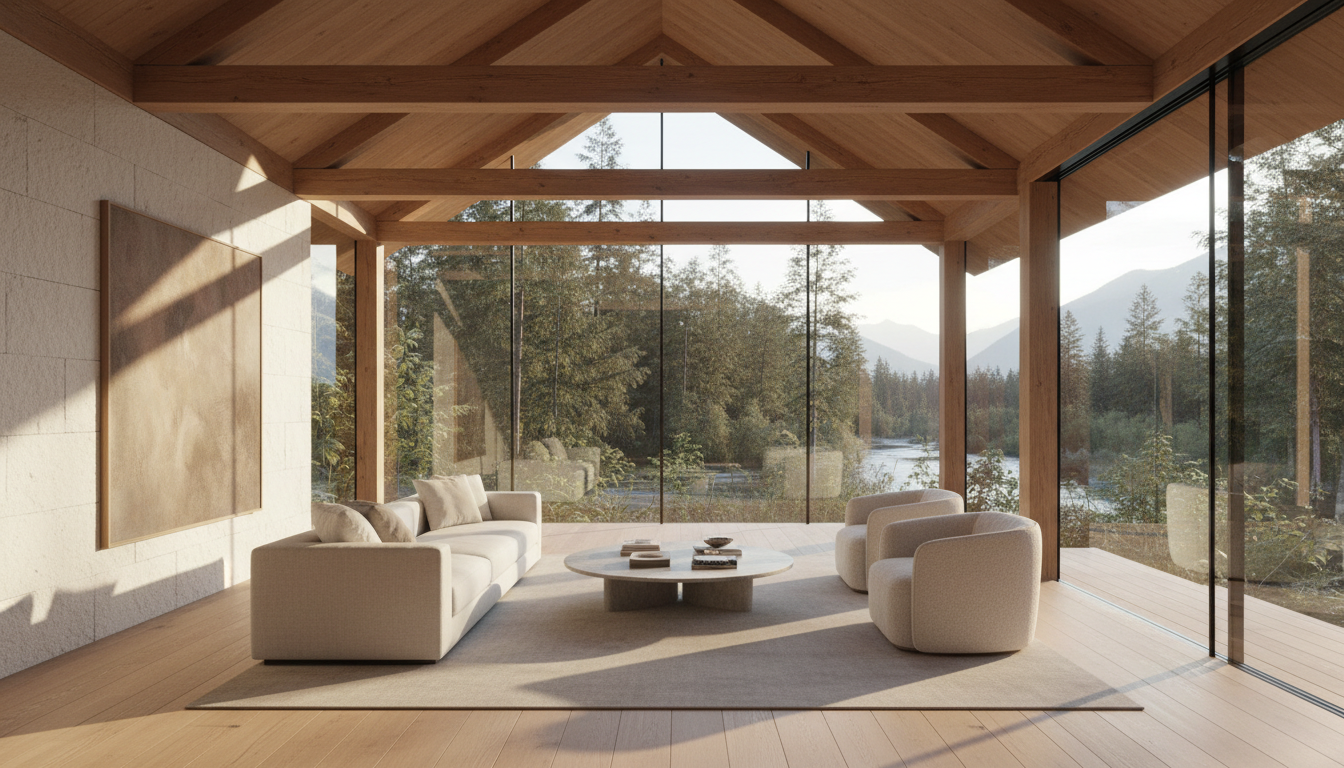
The homeowners wanted a fresh, contemporary look that still offered comfort and practicality. They envisioned open spaces, natural light, and a seamless flow between indoor and outdoor areas. Our design team focused on these elements while ensuring the home reflected their personal style.
Initial meetings were crucial to gather insights and preferences. This understanding set the foundation for a design plan that balanced aesthetics with everyday functionality.
Setting the Design Goals
Key objectives included:
- Maximizing natural light
- Creating open-plan living areas
- Incorporating sustainable materials
- Enhancing indoor-outdoor connectivity
Executing the Transformation
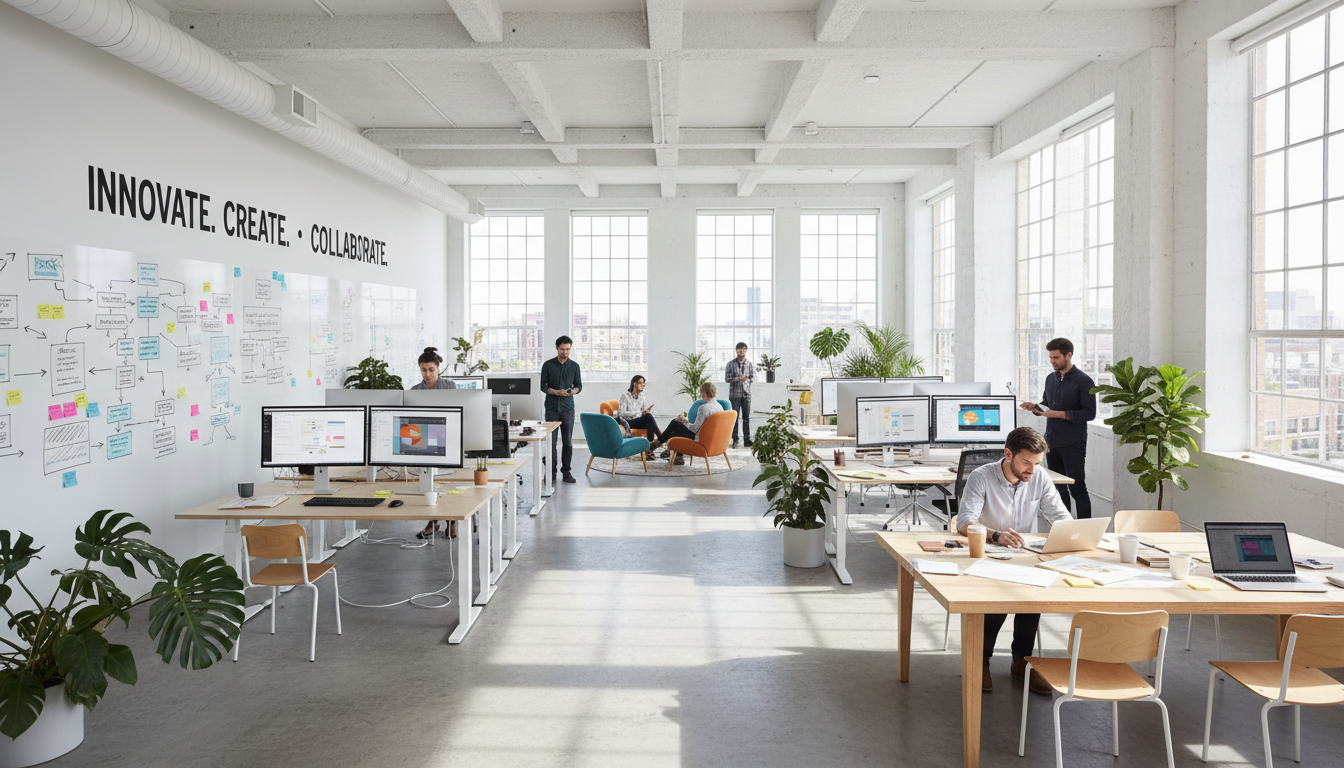
The transformation began with structural changes, including knocking down non-load-bearing walls to create an open-plan living space. This adjustment significantly improved the flow and allowed natural light to flood the interior.
Next, the focus shifted to selecting materials. Sustainable options like recycled timber and low-VOC paints were chosen to create an eco-friendly environment. These choices not only aligned with the homeowners' values but also contributed to a healthier living space.
Design Elements and Decor
Furniture and decor were carefully curated to complement the new design. A neutral color palette with pops of color created a harmonious yet vibrant atmosphere. Custom-built storage solutions ensured that the home remained clutter-free and functional.
The Final Reveal
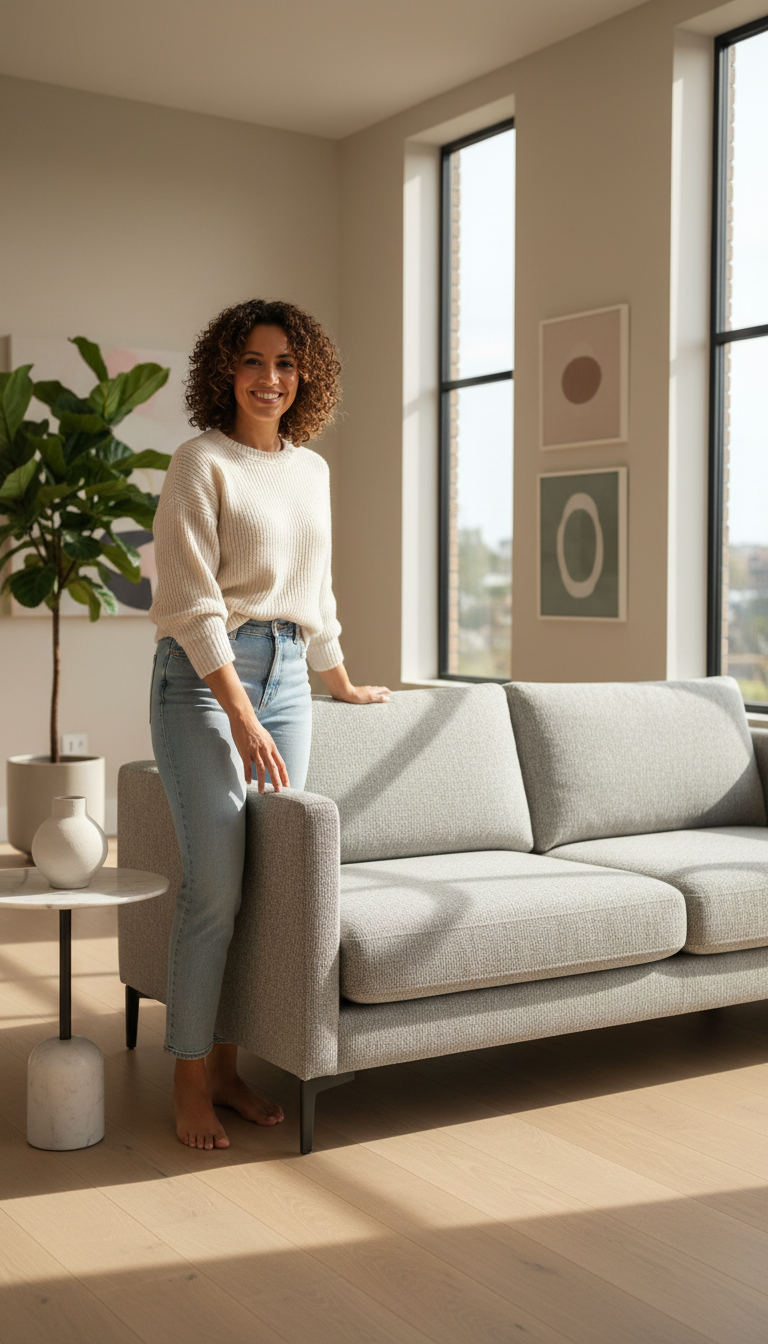
The final reveal was a testament to the power of thoughtful interior design. The homeowners were thrilled with their transformed space, which now felt both expansive and intimate. The seamless indoor-outdoor transition was particularly praised, as it enhanced their ability to entertain and enjoy the natural surroundings.
Feedback from the homeowners highlighted the importance of understanding client needs and translating them into a cohesive design plan. They noted that the new design exceeded their expectations, both aesthetically and functionally.
Conclusion
This Melbourne home transformation demonstrates how interior design can completely rejuvenate a living space. By focusing on the client's vision and incorporating sustainable practices, the design team successfully created a home that is both beautiful and practical.
Whether you're considering a similar project or simply looking for inspiration, this case study offers valuable insights into the transformative power of interior design.